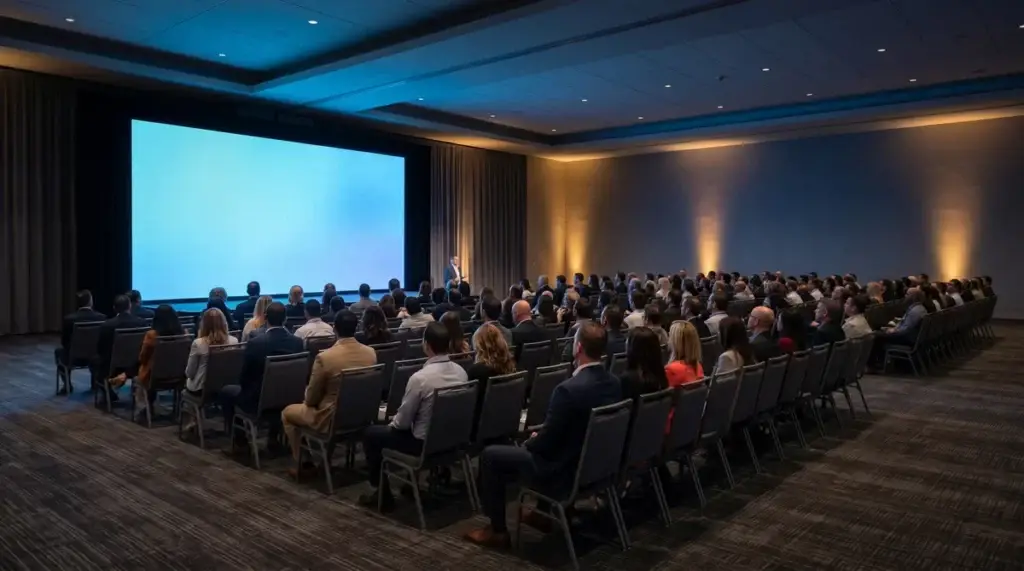
A working formula for LED wall size: take your back-row distance in feet, divide by 4 to get diagonal screen size in feet, then build the wall in a 16:9 rectangle around that diagonal. A back row 60 feet from the stage wants a roughly 15-foot diagonal, which is about a 13 by 7 foot wall. Adjust up if there’s small text on screen, down if the room is intimate, and check the math against your front row and pixel pitch before signing.
Most planners size LED walls by gut. They look at a room, picture a number that sounds right, and ask the AV company what fits the budget. That’s how you end up with a 12-foot wall in a room that needed 18, or a 20-foot wall in a room that needed 14. Both are wrong. Both are expensive in different ways.
There’s a real formula. It’s not the calculator on a vendor’s website. It’s how production companies actually size walls when the stakes are high enough that being wrong matters. There’s also a divisor most production companies never volunteer to planners, and it changes the answer by a third on certain types of content. We’ll get to that in a minute.
Fair warning before we go further: what follows is math. We tried to keep it small. The alternative is guessing, and guessing on a 14-foot wall has a five-figure price tag.
The base equation
Two distances drive the math. The back row, which sets the minimum size. The front row, which sets the maximum useful pixel pitch.
For wall size, the rule that holds up across event types:
Diagonal screen size (feet) ≈ Back-row viewing distance (feet) / 4
A back row at 40 feet wants a 10-foot diagonal because anything smaller and the slide stops being readable at presentation pace. At 60 feet, 15 feet diagonal. At 80 feet, 20 feet diagonal. Convert diagonal to width and height in 16:9 and you get usable wall dimensions.
| Back-row distance | Diagonal | 16:9 wall (W x H) |
|---|---|---|
| 25 ft | 6.25 ft | 5.5′ x 3′ |
| 40 ft | 10 ft | 8.7′ x 4.9′ |
| 50 ft | 12.5 ft | 10.9′ x 6.1′ |
| 60 ft | 15 ft | 13′ x 7.4′ |
| 80 ft | 20 ft | 17.5′ x 9.8′ |
| 100 ft | 25 ft | 21.8′ x 12.3′ |
This is the SMPTE-derived 4H rule, where image height should be roughly one quarter the back-row distance. It’s been the reference for decades and still holds for corporate keynotes, galas, and conferences.
Why divide by 4 specifically (and when it drops to 3)
Because screen image height needs to be at least one fourth the back-row distance for content to read at presentation pace, not “I had to squint” pace. Anything smaller and people in the back stop tracking the slide and start checking their phones.
That’s the entire reason. There’s no magic in the number. It’s a comfort threshold derived from how fast humans process medium-detail content at distance, codified by SMPTE for cinema and adopted by AVIXA for live events.
Here’s the divisor we mentioned earlier. When the content is denser (small text, financial spreadsheets, dense diagrams), the divisor drops to 3. A back row at 60 feet with spreadsheet content wants a 20-foot diagonal, not a 15. That’s a 33 percent bigger wall, a different price tier, and a different rigging plan. Most planners never hear about this because most AV companies don’t ask what’s on the slides.
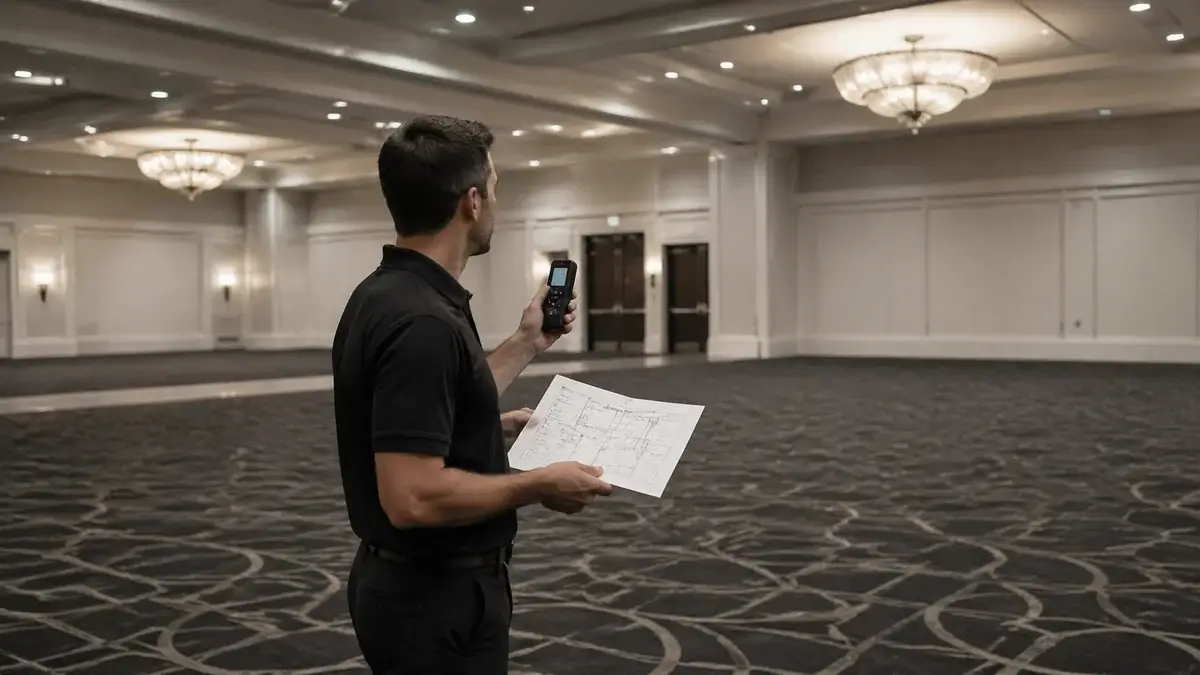
Step 1: Walk the room and measure
Stand where the stage will be. Pace to the back row. That’s your number.
If the venue floor plan is in CAD, you can measure to the eighth of a foot. If you’re working from a venue website with rough dimensions, pad your back-row measurement by 10 percent and pick a wall size at the higher end of the bracket.
Two things people miss when they measure:
- Risers shift the back row. A 12-inch riser at row 15 doesn’t change the distance, but it does change sight lines. Sometimes the practical back row, the row where people actually stop seeing the screen clearly because of head obstruction, is closer to the stage than the literal last seat.
- Round tables shift it more. A back row of round tables is usually 6 to 10 feet deeper than a back row of theater seating because of table radius and chair pull-back. Measure to the back of the back-row tables, not the front.
Step 2: Apply the formula
Back-row distance / 4 = diagonal in feet. Convert to 16:9.
If the result lands between two standard wall configurations (LED panel modules build in fixed increments, usually 500mm tiles), round up. The rental cost difference between a 12 by 7 wall and a 13 by 7 is roughly $400 to $600 a day. The cost of being a foot too small is your CEO telling you the back of the room couldn’t read his slides.
Step 3: Check the front row
This is the step where most planners glaze over and ask about budget instead. It’s also the step where the budget gets decided, so stay with us.
The 4H rule sets minimum size. The 10x rule on pixel pitch sets minimum useful pitch.
Front-row viewing distance (feet) ≥ Pixel pitch (mm) × 10
If the front row is 25 feet from the wall and the pitch is 2.6mm, you’re fine. If the front row is 18 feet and the pitch is 2.9mm, you’ve got pixel grid showing on camera. Step finer. We dig into this in our pixel pitch calculator post.
The math: 18 feet / 10 = 1.8mm. So pitch should be 1.8mm or finer. Practically, 1.9mm is the closest standard rental tile. That doubles the budget vs 2.9mm. Worth it for premium camera-heavy work, overkill for a hotel ballroom internal meeting.
Step 4: Check the room geometry
A wall that’s the right diagonal in a 60-foot-deep ballroom can still be wrong for the room.
Aspect ratio. 16:9 is the default for most content. Some shows want wider, 21:9 or custom anamorphic, for panel discussions or branded environments. The diagonal stays the same; the height drops and the width grows.
Stage depth. The wall sits at the back of the stage. If the stage is 16 feet deep and the wall sits at 14 feet back, your presenters work in a 14-foot-wide downstage zone. A 13 by 7 wall fits. An 18-foot wall on a 16-foot stage looks compressed.
Ceiling. The top of the wall plus the trim height plus the rigging needs to fit under the ceiling. A 7-foot wall on a 4-foot ground stack needs 11 feet of vertical clearance. Add 3 to 4 more feet for motors and rigging if it’s flown. Hotel ballrooms with 18-foot ceilings (Beverly Hilton International) cap your wall height around 7 to 8 feet flown. Rooms with 25-foot ceilings (JW Marriott Diamond) handle a 10-foot tall wall comfortably. We’ve measured the Beverly Hilton three times to be sure: it’s still 18 feet, and venues don’t grow ceilings overnight.
For the venue specifics, our hotel ballroom AV guide has the rigging grid and ceiling numbers for the rooms we work most often.
When to break the formula
The 4H rule is right about 70 percent of the time. The other 30 is these three cases.
Brand environment, not content delivery. A product launch where the LED wall is the brand activation, not where the audience reads slides. The wall can be smaller (or much larger) than the formula suggests. The rule applies when content is the point. When ambiance is the point, scale to design intent.
Multiple screens. A center wall plus side IMAG screens means the audience reads from whichever is closest. Size the IMAGs to their nearest audience zone, and the center wall to brand presence rather than the back-row math.
Camera-only content. If the wall is purely a backdrop for a livestream and the in-room audience isn’t reading content from it, size to the camera framing. A 12 by 7 wall at the right aspect ratio fills a 16:9 frame for a single presenter. Going larger is wasted.
A worked example
A representative 200-person corporate keynote in an LA hotel ballroom. Theater seating, 24 rows, back row 65 feet from the stage edge. Standard slide content with some video clips.
- 65 feet / 4 = 16.25-foot diagonal
- 16:9 wall: about 14.2 feet wide by 8 feet tall
- Round to standard panel sizes: a 14 by 8 wall built from 500mm Absen PL2.6 panels
- Front row at 22 feet, so pitch needs to be 2.2mm or finer. Practical: 1.9mm if camera-heavy, 2.6mm if not. Audience math says 2.6 is fine.
- Stage depth checked: 18-foot stage handles a 14-foot wall with room for presenter blocking.
Total wall size: 14 by 8, 2.6mm. Budget tier is mid-range corporate. That’s the answer.
What this looks like when the size is wrong
Walls undersized for the room read fine in the photos and badly in the room. People in row 22 can’t engage with the content. The CFO sees a presentation he can’t read and gets bored. By minute 15, the back third of the audience is on phones.
Walls oversized for the room look impressive at first glance and waste budget. A 20-foot wall in a 50-foot-deep room is too big to track with your eyes. Audiences mentally tune out at the edges. Worse, it forces the lighting designer to fight the wall’s brightness, and the in-room photography blooms out around the edges.
The right size is the one that disappears. The audience absorbs the content without thinking about the screen, and after the event, nobody mentions the wall because the wall was just the right size to do its job.
Frequently Asked Questions
Can I just match the wall to the size of my biggest slide deck visual?
No. Slide design is downstream of wall size. Pick wall size from audience math, then the deck designer builds the slides to fit. Working the other way ends up with text sized for slides made for a laptop.
Should I oversize for safety?
One panel size up if the math is borderline. A 15 or 16-foot diagonal is rarely wrong when the formula says 14. Two sizes up is wasted money.
What if I need a wall in 21:9 or a custom aspect?
The diagonal math still works. Calculate diagonal from the back-row formula, then build the wall to your aspect. A 16-foot diagonal in 21:9 is about 14.7 wide by 6.3 tall. The audience reads the same content; the design changes.
How does this differ for outdoor events?
Same formula, different brightness. You need outdoor-rated panels (5,000+ nits) for daylight readability. The size math is unchanged. What changes is panel pricing, structural rigging, and weather planning, which our LED wall rental in LA post covers.
What about IMAG screens for big rooms?
For audiences over 500 or rooms over 80 feet deep, a single back-of-stage wall isn’t enough. Add IMAG screens (left and right of stage) sized for the nearest seating zone, typically 8 by 4.5 to 12 by 7. The center wall handles brand and content; IMAG handles presenter close-ups.
The short version
Back-row distance divided by 4. Convert to 16:9. Check pitch against the front row. Check height against the ceiling. That’s the formula. The whole thing fits on an index card, which is annoying considering it took us 1,500 words to get you here.
It produces walls that disappear into the show, which is the only thing the audience should be doing with them.
If you want the formula run on your specific event, send the venue, audience size, and back-row distance and we’ll spec the wall in 24 hours.