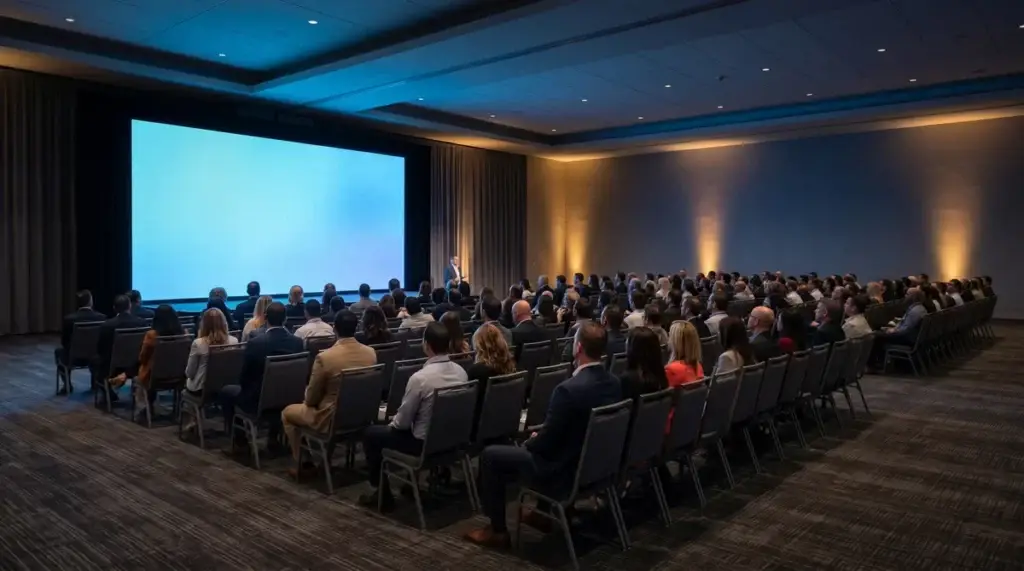
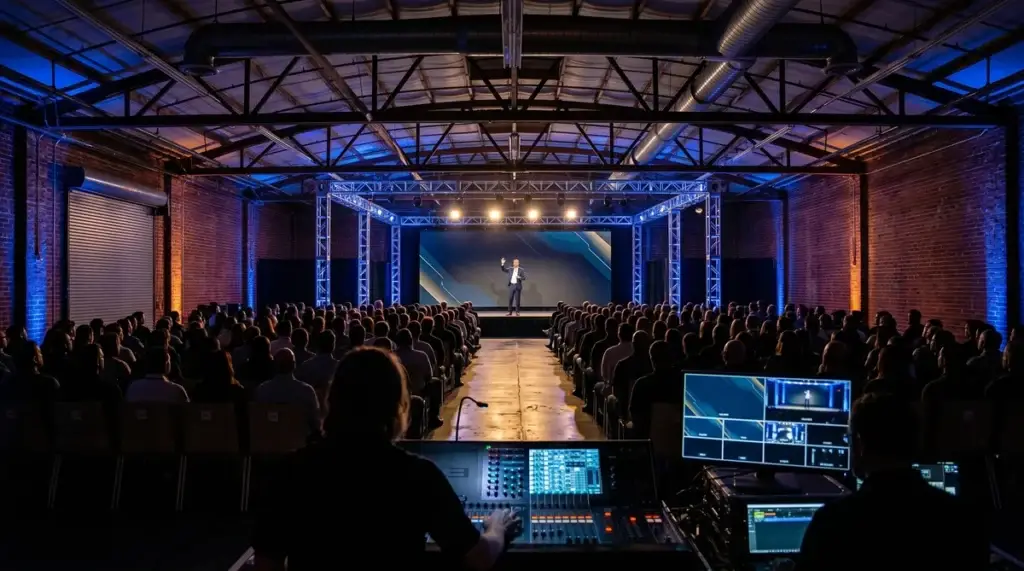
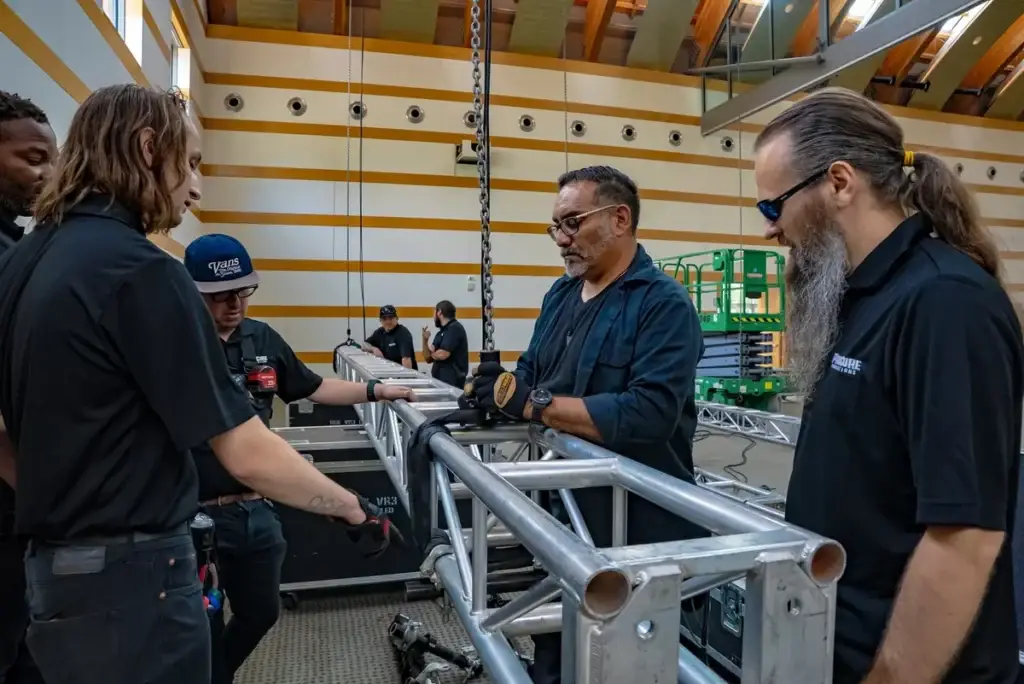
The warehouse looks perfect on Instagram. Exposed brick. Twenty-foot ceilings. Polished concrete that reflects string lights like a Brooklyn loft. The same building, on an AV scope sheet, is a different story. The breaker panel is 200 feet from the stage location. The loading dock is down a 90-degree alley a 53′ semi truck can’t turn into. The residential building across the parking lot closes its windows at 9pm and starts dialing the city at 9:01.
A warehouse isn’t a blank canvas. It’s a constraint puzzle with great photos. The 30-foot ceiling that sells the venue is the same ceiling that turns one wireless mic into an echo cloud, multiplies the lighting fixture count, and won’t reach the breaker panel because the panel lives in a room nobody mentioned during the tour.
The hidden costs that turn the “raw industrial space” into a real production budget are predictable, and almost nobody quotes them up front. If they did, the venue wouldn’t get booked. Here’s what to look for before you sign the venue contract, and what to put on the AV brief before the production company can give you an honest number.
The site visit nobody schedules (until they have to)
The single biggest mistake planners make in warehouse events is signing the venue contract before the AV walk-through. Once the venue is locked, the production budget is downstream of whatever the building demands, and the building usually demands a lot, in writing, in triplicate, by Friday.
Five things to verify in person before signing:
- Where is the electrical panel and how much capacity is unused? Not “what does the listing say.” Walk to the panel. Read the labels. A 200-amp service with 80 amps already used by HVAC and an attached office leaves you 120 amps. That’s three or four 20-amp circuits you can actually pull, not the dozen you assumed when the listing said “ample power.”
- What’s the ceiling height in working units? Not “the lobby is 30 feet.” The ceiling at the stage location, accounting for sprinkler heads, ductwork, and structural beams. NFPA 13 requires sprinkler heads stay 18 inches clear of any rigging or obstruction, and the inspector will measure.
- Are there any rigging points, and are they rated? A bare beam isn’t a rigging point until a structural engineer signs off, no matter how confident the venue manager sounds. Most warehouses have zero rated points. Ground-supported truss is your default.
- Where is the loading dock and what’s the path to the event space? A 12-foot-wide dock with a 9-foot door means a Pelican case rolls in fine and a 20-foot truss section needs creative angles. Measure the dock, the door, the corridor, and any 90-degree turns. Then ask whether the dock is shared with the next tenant, who’ll be loading frozen seafood at 6am.
- What’s the floor surface and is it level? Polished concrete looks great in photos and is a leveling problem for a stage 80 feet from the original pour. Bring shims. Every warehouse needs them.
A 90-minute site visit prevents 90 percent of the surprises. The venue contact will say you don’t need one. You do.

Power: the part that breaks first
Warehouse power is the conversation that breaks the most warehouse events.
Modern industrial buildings often have 200-amp three-phase service feeding the main panel, configured as either 240V delta or 208Y/120V wye. Older LA warehouses (pre-1990 construction) sometimes have 100-amp service with two-thirds of it locked into HVAC and existing tenant load. Mid-renovation buildings have whatever was good enough for the previous tenant, which was probably a tile importer.
What a typical 200-person corporate warehouse event needs:
- Stage lighting: 30 to 60+ amps depending on fixture count
- LED wall (4m x 2m): 30 to 50+ amps on 120V depending on pixel pitch and brightness, less on higher voltage
- Audio (line array PA, monitors, console): 30+ amps
- Catering setup (warming stations, coffee, the espresso machine somebody forgot to mention): 40+ amps
- Lobby/registration lighting and AV: 20+ amps
That’s at least 150 to 200 amps before you turn anything on. A 200-amp service with 80 amps already in use means you’re 30 to 80 amps short. That gap is a generator, and the generator brings its own paperwork.
Generators in California come with CARB Portable Equipment Registration Program (PERP) requirements. Portable diesel engines must meet Tier 4 Final emissions standards under PERP. Event-grade silent diesel (sub-65 dBA) in the 20kW range rents for roughly $300 to $700 per day in LA, plus fuel, plus delivery. If the venue doesn’t allow generators on-site (some don’t, due to neighbor noise complaints or fire code), you’re back to negotiating with the venue or rescoping the event.
In our experience, the line item titled “production logistics” on the AV quote, generator plus distro plus cable plus fuel plus delivery, can add $1,500 to $3,500 to a one-day event. That’s not in the venue rental price. That’s in the line item nobody reads until they’re paying for it.
Sound: the warehouse’s revenge
A 100×100×30 foot warehouse with bare concrete floors, run through Sabine’s formula, calculates to a reverberation time of roughly 3 to 6 seconds. Speech intelligibility falls apart above an RT60 of about 1.5 seconds, which is when syllables start overlapping and the listener has to work to understand what’s being said. Auditoriums target 0.8 to 1.2 seconds. A warehouse without acoustic intervention is two to four times outside that target. That math is why warehouse events sound bad without intervention, and the intervention is expensive.
What changes for a warehouse vs a hotel ballroom:
- More PA, not bigger PA. The fix is delay speakers (smaller PA elements distributed through the room) instead of one big array at the front. Distributed audio means less reverb because each section of the audience hears clean, close audio. One big PA aimed at the back of a warehouse is a recording of itself bouncing off the ceiling.
- Wireless mic count doubles. Warehouses have RF reflection from metal surfaces (HVAC ducts, structural beams). The frequency coordination work that’s straightforward in a hotel ballroom is fragile in a warehouse. Plan for backup channels. The wireless may go down at minute 11 of the keynote, and the question is whether your crew has a hot spare in their pocket.
- Over-Ear mics over handhelds. A presenter walking across a warehouse stage with a handheld will hit dead spots from the directional pickup pattern off-axis. Over-ear mic packs are more forgiving, and don’t require the speaker to remember to keep the mic six inches from their mouth.
- Acoustic treatment if the budget allows. Hanging soft scenic (drape, wool felt panels) along the long walls reduces reverb. It’s also expensive, and most warehouse event budgets cut it. The result is a venue that looks great on Instagram and sounds like a parking garage on the recording. The recording is the deliverable. The Instagram post is for that night.
If your event is recorded or livestreamed, the audio engineer’s job in a warehouse is twice as hard as in a hotel ballroom. Budget the engineer’s time accordingly. The hourly rate is the same. The number of hours isn’t.
Lighting: the ceiling height tax
A 30-foot ceiling is a marketing photo and a budget line. Industrial venues with high ceilings need fixtures that can throw light from 25+ feet without hot spots. That’s a different fixture class than a hotel ballroom uses, and a different fixture class costs different money.
The fixtures that work in warehouses:
- High-output LED wash fixtures (Chauvet Rogue, Robe Spiider, or equivalent) for general wash and color. 8 to 16+ fixtures for a 200-person event.
- Hard-edge profile fixtures or moving heads for stage wash and gobos. Throw distance has to match ceiling height. A fixture rated for 20 feet isn’t a fixture for a 30-foot warehouse.
- Truss lighting positions every 10 to 15 feet along the room. Not just over the stage. Warehouses have so much volume that one upstage lighting position leaves the entire dance floor dark, which becomes a problem at minute 4 of the dance set when the audience can’t see each other.
- Practical lighting (table lamps, floor pin spots, string lights with intentional placement) for visual texture. Warehouses without practicals look like a parking lot at night. Warehouses with practicals look like a Pottery Barn catalog. Pick one, on purpose.
Fixture count for a warehouse event is roughly 1.5 to 2 times what the same event would need in a hotel ballroom. The ceiling height tax is real, and it shows up on the lighting line.
Most importantly: lighting in a warehouse needs a designer. The “throw 12 fixtures up there and hit the stage” approach makes the venue look like a high school gym auditioning for prom. A designer specs fixture position, color, focus, and timing for the room you actually have.
HVAC, internet, and the three things venues hide
Three more constraints that kill warehouse events when nobody asks.
HVAC is usually marginal. A warehouse rated for 200 people in office mode is rated for 200 people sitting at desks, not 200 people dancing under lights at 8pm in August. Lighting throws heat. Bodies throw heat. The HVAC is sized for none of that. Plan for the room to be 78 degrees by hour 3 and 82 degrees by hour 4. Either rent supplemental cooling or set audience expectations. The cocktail napkins don’t actually keep people from sweating, no matter how nice the typography is.
Internet is fictional. “Wifi included” in a warehouse usually means a single residential router with 25 Mbps down and a password the manager has forgotten. That’s not a livestream feed. If your event needs reliable internet for streaming, registration kiosks, or speaker laptops, plan for a hotspot or an event ISP truck. Add $300 to $1,200 depending on bandwidth needs. Plan for the speaker who confidently insists they can use the venue wifi for their slides. Plan to disappoint them.
Permits and fire code. Warehouses that aren’t permitted as assembly spaces require a Temporary Special Event Permit through LADBS. Per LADBS, the application costs $137.80 and must be filed at least 2 business days before the event, after sign-off from any other agency the building requires. The Los Angeles Fire Department reviews assembly events for occupancy load, exits, and fire lanes, and may require a Fire Safety Officer on-site (a paid LAFD officer billed at LAFD rates, currently $256 for the first 4 hours and $64/hour after that). Larger events with alcohol service or street/parking impact may also need LAPD coordination. Most warehouse venue contracts list “permits” as the renter’s responsibility. Don’t sign without confirming the building can be permitted for assembly use at all.
If the venue says “we’ve done events here before, no permits needed,” ask for the previous event’s permit number. If they don’t have one, the previous event also wasn’t permitted, and your insurance carrier won’t cover you when the city checks. The fire marshal doesn’t negotiate.
The warehouse AV brief
A working brief that an AV company can quote against in 24 hours, instead of asking 40 questions over 4 days.
- Venue address and ZIP code. AV companies have travel/wage rates by zone. They want the address.
- Square footage and ceiling height at the stage location. Photos help. Measurements help more.
- Rated rigging points (yes/no, with documentation). Default: no. Plan for ground-supported truss.
- Electrical service capacity. Amperage and voltage. “200 amp 240V three-phase delta” or “208Y/120V wye” is a useful answer. “The panel is in the back” isn’t.
- Generator allowed on-site. Yes/no. If no, the venue power is your only option and the production has to fit it.
- Audience count, format (theater seating, banquet rounds, standing reception, mixed). Format changes lighting and audio coverage.
- Run-of-show with timing. Even a draft. “Doors 6pm, welcome 6:30, keynote 7-7:45, awards 8-8:30, dance 8:30-11” is enough.
- Recorded or livestreamed? Yes/no. Internet bandwidth needs.
- Catering setup. Bar, food stations, kitchen prep area. Power and lighting needs are downstream.
- Permit status. Already pulled, in progress, not started. Lead time changes.
This brief is on the AV company’s side too. We can quote a complete warehouse event with this brief in a day. Without it, the quote is full of assumptions, and the bill is full of change orders.
Frequently Asked Questions
Are warehouse events more expensive than hotel ballroom events?
In our experience, yes, typically 30 to 60 percent more for the same headcount once power, rigging, acoustics, and permitting are accounted for. The ceiling height tax (more lighting), the power gap (often a generator), the audio treatment (acoustic challenges), and the permit lead time all add cost. The trade is a venue that looks better on camera and feels like a real production. Whether that trade is worth it depends on whether the recap photos are paying for the event.
Can I run a warehouse event without a generator?
Sometimes. If the venue has 200-amp three-phase service and your event scope is moderate (PA, projection, basic lighting, no LED wall), venue power can carry it. Anything with an LED wall, multi-zone lighting, or recorded/streamed audio usually needs a generator for clean, dedicated circuits. If the venue says “yes, you can run on house power” and the AV company says “no, you can’t,” trust the AV company. They’re the ones who get blamed when the wall goes dark.
What permits do warehouse events in LA need?
Per LADBS, a Temporary Special Event Permit ($137.80, filed 2+ business days before the event after other agency approvals) covers the temporary change of use. The Los Angeles Fire Department reviews occupancy and may require a Fire Safety Officer. Larger events with alcohol service or significant street/parking impact may also need LAPD coordination. If the building’s primary use isn’t assembly, you may also need a Building Plan Check before any permit gets issued, which adds weeks. Lead times are 4 to 8 weeks total. The venue should know which permits apply to their building. Get it in writing, or assume nothing.
How long is load-in for a warehouse event?
In our experience, 2 to 3 days for a full corporate event with stage, lighting, audio, and decor. The load-in path through warehouse loading docks, the cabling runs across long distances, and the rigging build (usually ground-supported truss) all add hours. Hotel ballroom events that load in 6 hours can take 14+ hours in a warehouse, and the strike runs the same.
Is a warehouse event covered by my standard event insurance?
Probably not without a rider. Most event policies cover specific venue types (hotels, conference centers, restaurants). Industrial spaces often require a separate venue endorsement and a higher general liability limit. Confirm with your broker before signing the venue contract. The broker’s response time is part of your timeline.
The bottom line
Warehouse events aren’t blank canvases. They’re constraints with great photos. The savings on the venue rental usually disappear into power, sound, lighting, and permits. The reason production companies still build warehouse events is that they look better than hotel ballroom events, on camera and in the room. The reason most warehouse events go over budget is that nobody costed the building’s demands before signing the contract.
If you’ve got a warehouse on the shortlist and you want to know what it’ll actually cost to produce in, send the address and the rough run-of-show. We’ll walk it on Google Earth, flag the constraints, and tell you whether the venue is cheaper or more expensive than the conference center next door once everything is in.