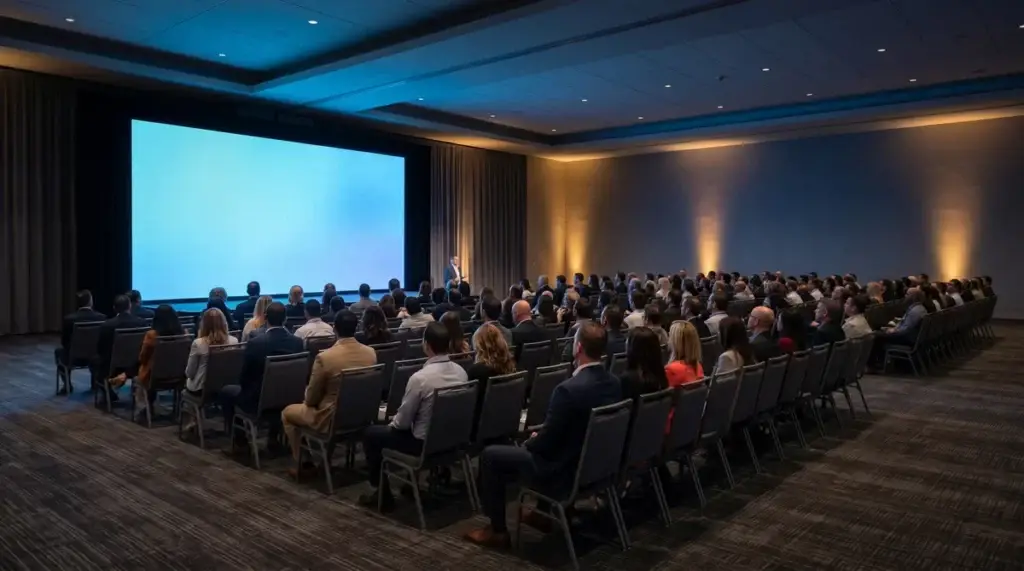
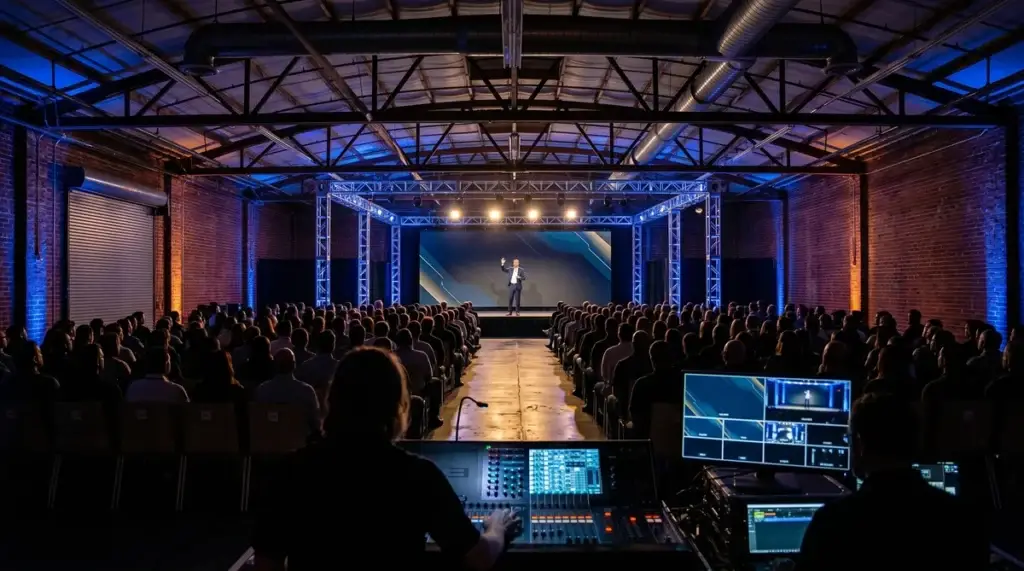
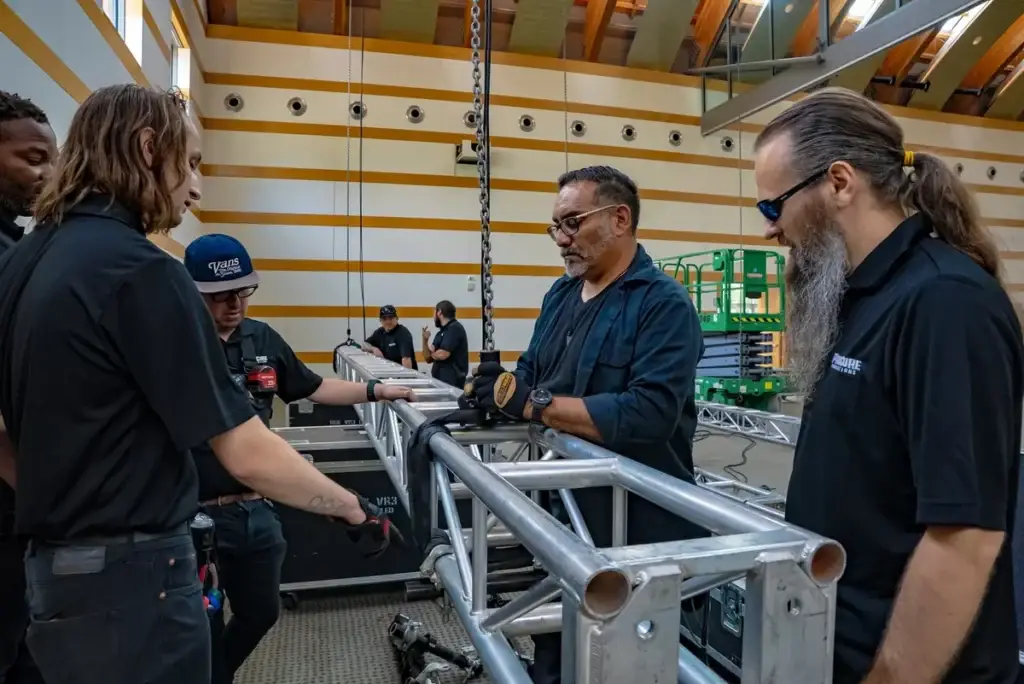
The Beverly Hilton has hosted the Golden Globes since 1961 in a ballroom with an 18-foot ceiling. The Ritz-Carlton a few miles east has a 29-foot ceiling in a smaller room. That 11 feet of headroom decides whether you’re flying a line array or stacking it on the floor. It changes the lighting, the sight lines, the camera angles, and the price. Two rooms that look similar on the venue website can deliver completely different productions.
The five specs that decide the show
Pull these from the venue’s tech spec sheet before you design anything.
1. Ceiling height. Under 16 feet, you’re ground-stacking speakers, running short truss, or building a distributed small-box system. 18 to 20 feet opens a compact line array. Above 22 feet gives you the trim height for a proper flown line array with motors. A room’s square footage tells you nothing without the ceiling number next to it.
2. Rigging grid and column count. Pre-rated rigging points save hours of load-in labor and free up floor space for guests. Ask for the rigging plot with published weight per point, and ask where the columns land. A columned ballroom at 20,000 square feet often seats fewer people than a column-free ballroom at 15,000, because of sight-line losses.
3. Power service. Production-capable ballrooms have dedicated company switches (cam-lock tie-ins) that sit separate from house lighting and HVAC. Ask how many amps are available for show power and whether the service is 3-phase. A 200-person corporate event with an LED wall, full PA, and a real lighting rig can pull over 200 amps on its own.
4. Load-in path. Dock height, service elevator dimensions, distance from dock to ballroom, and whether your cases roll through a public lobby or a dedicated freight corridor. A direct dock-to-ballroom path can cut 30% to 50% off your labor hours. Some downtown properties have truck height limits on the street-level dock, so check the access points before the truck shows up.
The six ballrooms we bid on regularly, and what actually fits
Specs pulled from published tech sheets. Numbers change, so verify directly with the venue. Two things to know up front: JW Marriott and Ritz-Carlton L.A. LIVE share the same tower, so the Diamond, Platinum, and Gold ballrooms show on both hotels’ meeting pages. And the Ray Dolby Ballroom that Loews markets isn’t technically part of the hotel, it’s in the Ovation Hollywood complex next door.
JW Marriott + Ritz-Carlton Los Angeles L.A. LIVE. Diamond Ballroom is 25,086 square feet (222 by 113 feet) with a 25-foot ceiling. Platinum is 20,792 square feet, also 25 feet. Both rooms can fly a line array and a 20 by 10 LED wall without the rigging becoming the biggest problem of the show. Load-in runs through the 901 West Olympic dock with a mandatory dock master and freight elevator operator.
Gold Ballroom is 17,072 square feet (194 by 88 feet) with a 29-foot ceiling. Ground-level with direct arrival access, not top-floor. For shows with tall set pieces or large flown rigs, Gold is one of the most production-friendly rooms in the city. The catch: it’s Marriott-priced.
The Beverly Hilton. International Ballroom is 16,338 square feet (159 by 169 feet) with an 18-foot ceiling. Hosts the Golden Globes and the Oscar Nominees Luncheon, with a Meyer Sound LEOPARD line array permanently installed. The ceiling is short for the scale of productions that come through, which is why Golden Globes broadcast has always worked in compressed camera angles. If you’re designing a show for this room, design around the 18 feet, not around the room’s reputation.
Hilton Los Angeles Universal City. Sierra Ballroom is roughly 16,456 square feet with a 24-foot ceiling. Solid mid-size room with enough trim for most flown systems. Confirm the power service before you spec a large LED wall or a full lighting rig, because the house service varies.
Loews Hollywood Hotel. The hotel’s own ballroom is the Hollywood Ballroom: 7,932 square feet, 15-foot ceiling, pillar-free. That 15 feet means ground-stacked PA and short truss, not flown line arrays. Next door in the Ovation complex sits the Ray Dolby Ballroom at 25,090 square feet with ceilings over 25 feet, which has hosted the Oscars Governors Ball since 2002. Loews markets Dolby as part of their meeting offering, but it’s a separate space with separate contracts. Know which room you actually booked.
The Westin Bonaventure. California Ballroom is 26,108 square feet (214 by 122 feet) with an 18-foot ceiling. Big footprint, short trim. You get the square footage but not the headroom. Load-in is through the Figueroa dock, which has a 12-foot truck height limit per the venue’s published event guidelines. Encore holds an exclusive contract on rigging, power, and internet at this property, which changes what an outside AV vendor can actually bring in.
Every hotel publishes a tech spec sheet. Request the current version before you sign. The answer to “can we fly an LED wall?” lives in the rigging plot, not in the ballroom’s reputation.

Where hotel ballrooms quietly break your production
The ceiling speakers in a hotel ballroom are built for dinner music and announcements. They’re not built for a keynote. Plan a real PA, not whatever the venue offers as “house sound.”
The house lighting is just as wrong. Hotel ballroom dimmers drop to a warm incandescent wash that looks great on the room and terrible on a camera. Broadcast-quality key lighting on a presenter’s face needs 100 to 150 footcandles. That means supplementary LED front wash or tungsten fresnels, independent of the house dimmer, every time you’re recording or streaming.
Then there’s the circuit problem. The ballroom’s house lighting, the HVAC, and your AV gear often share circuits depending on how the venue distributes power. A sound check that trips a breaker can also cut the air conditioning. Site-survey the panel, isolate anything critical onto production power via cam-lock tie-ins or a quiet generator, and label every connection. We’ve learned this the expensive way more than once.
Load-in windows are narrow. Most LA hotels require load-in during off-hours: early morning (3am to 7am is standard for downtown) or the evening before. A 3am call is nobody’s idea of a good morning. It’s also how downtown LA works. Build it into the plan, not into the overtime budget.
And then there’s the contract clause nobody reads until it matters. Encore holds the in-house AV contract at Beverly Hilton, Westin Bonaventure, and Loews Hollywood. At the L.A. LIVE complex, it’s Encore in practice for most events. Some venue contracts require you to book AV through the in-house team. Many of those clauses are negotiable, but only if you ask during contract negotiation. After you’ve signed and sent the deposit, you’re locked in. See our hotel AV companies post for the negotiation playbook.
What we pack for a 200-person corporate show in a standard LA ballroom
A 200-person keynote in an average LA hotel ballroom runs $12,000 to $22,000 depending on day count, crew size, and design complexity. Inside that number:
- A compact line array per side with two subs and front fills so the first three rows aren’t getting punched by the PA
- A 12 by 7 foot LED wall at 2.9mm pitch, sized for viewing distance so nobody in row 20 is straining
- Front wash lighting that makes the CEO look like a CEO on the livestream, plus uplighting in the brand colors
- A 16 by 24 foot stage deck, stairs, confidence monitors, and a lectern mic
Scale 2x to 3x for a 500-person gala. Scale down to $4,000 to $7,000 for a 50-person board meeting with one mic, one projector, and a tight schedule.
Full pricing context is in what percentage of your event budget should go to AV.
In-house or outside AV: run the math, not the feelings
In-house AV at major LA hotels runs 30% to 45% over outside vendor pricing for the same gear and the same crew size. That’s not an opinion. That’s how the commission structure works. The hotel charges a markup, and part of that markup flows back to the property as a commission on every dollar you spend.
Outside AV makes sense when:
- The exclusivity clause is negotiable (most are, if you ask before the contract is signed)
- The production is complex enough to justify coordinating with the in-house team on load-in, power, and venue access
- You want the same production crew from design through strike
In-house AV makes sense when:
- The show is simple (one mic, one projector, house screen)
- You have no leverage on the exclusivity clause and no time to push it
- Speed and convenience matter more than the line item
Full framework: hotel AV companies, what you’re actually paying for.
Five questions the sales contact doesn’t want in writing
Send these to the hotel sales contact before signing the venue contract. Get the answers in writing, not on a phone call.
- Can I use outside AV? If it’s negotiable, negotiate now. After deposit, you’re out of leverage.
- What’s the rigging capacity and grid layout? Request the rigging plot with weight ratings per point.
- What’s the power service and circuit distribution? Ask for the panel diagram and how much production power is available separate from house circuits.
- What’s the load-in window and dock access? “Early morning” is not an answer. Get specific times, dock height, elevator dimensions, and whether the dock master is mandatory.
- Are there union or house labor minimums? Some venues require house labor for rigging, electrical, or load-in. You can’t quote the job honestly without knowing this.
Frequently Asked Questions
Can I bring my own AV to any LA hotel? Technically yes, but most hotels have exclusivity clauses that make it harder. Many clauses are negotiable if you ask before signing the venue contract. A small number of specialty properties have hard restrictions that don’t bend, so confirm in writing before the deposit goes out.
How much AV can a standard LA hotel ballroom handle? A room with a 25-foot ceiling (JW Marriott Diamond, Ritz-Carlton Gold) and a rated rigging grid handles a 20 by 10 LED wall, flown line array per side, a full corporate lighting rig, and a three-camera IMAG setup. Under 18-foot ceilings, LED walls usually cap around 12 by 7, and you’re in compact-array or ground-stack territory.
What’s the most common quiet AV failure in a hotel ballroom? Shared circuits. Someone plugs a kettle in the green room and takes down the stage PA mid-keynote. Bring your own circuit isolation on anything critical, and run production power through cam-lock tie-ins separate from the house.
Takeaway
The tech sheet tells you everything the sales deck won’t. Pull it before you sign, not after the deposit clears. The rooms that look identical on the website often aren’t, and 11 feet of ceiling is not something anyone fixes in setup.
We work most of the major LA hotel properties regularly. If you’re planning a corporate event at a ballroom you’re not sure about, send us the venue and event details and we’ll tell you what’s actually possible before you commit.